MLK Architecture turns vision into reality by listening to clients’ needs, designing with purpose, and executing with precision to deliver extraordinary outcomes.
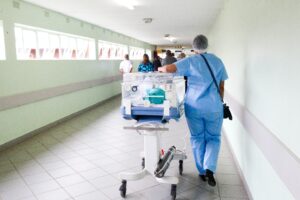
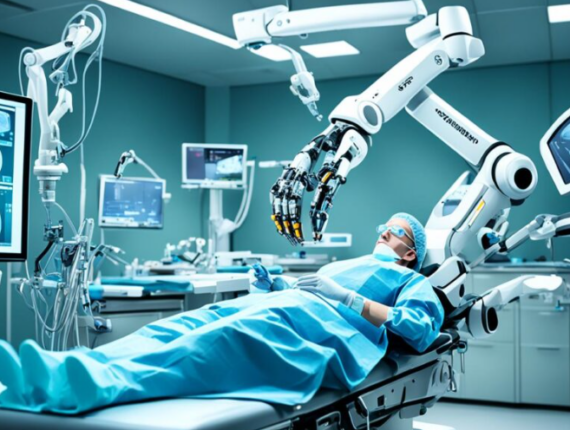
Our diverse team of experts, with decades of experience in planning, design, and project management, excels in development of multifamilies, as well as creating state-of-the-art facilities including hospitals, nursing homes, assisted living facilities, ambulatory surgery centers, rehabilitation hospitals, behavioral health facilities, oncology centers, and hospice facilities.


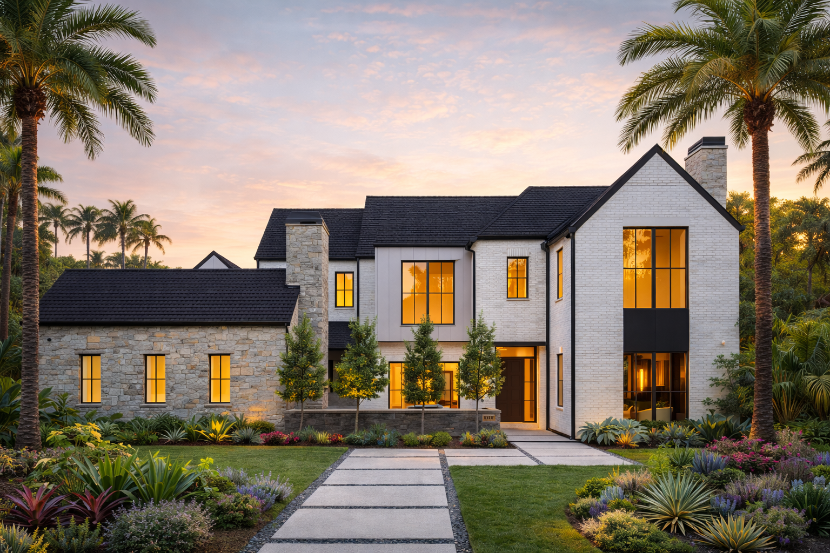
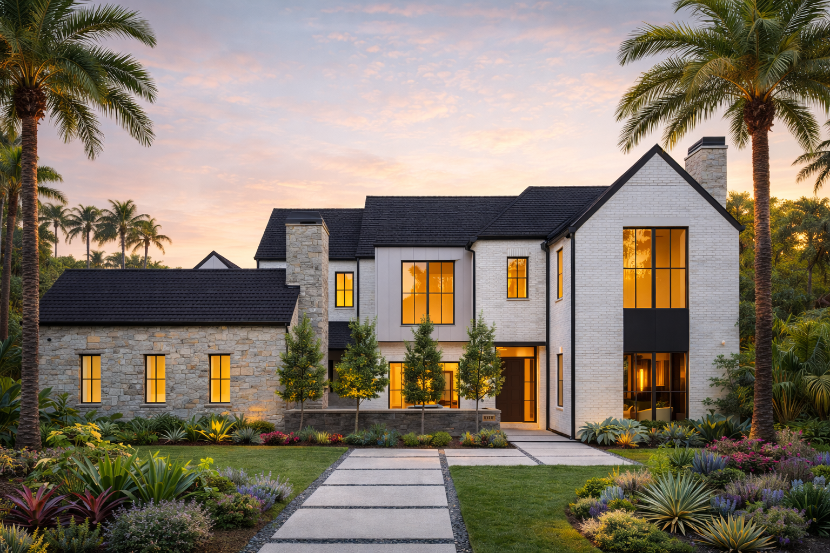
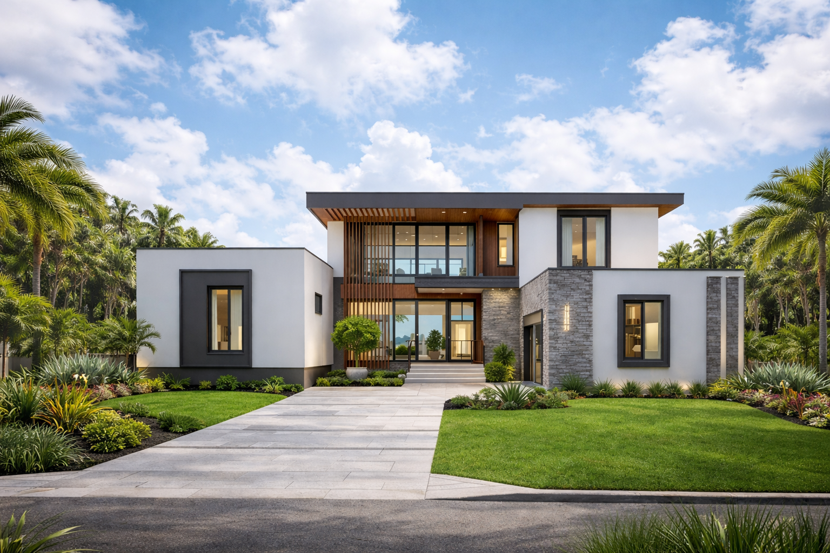
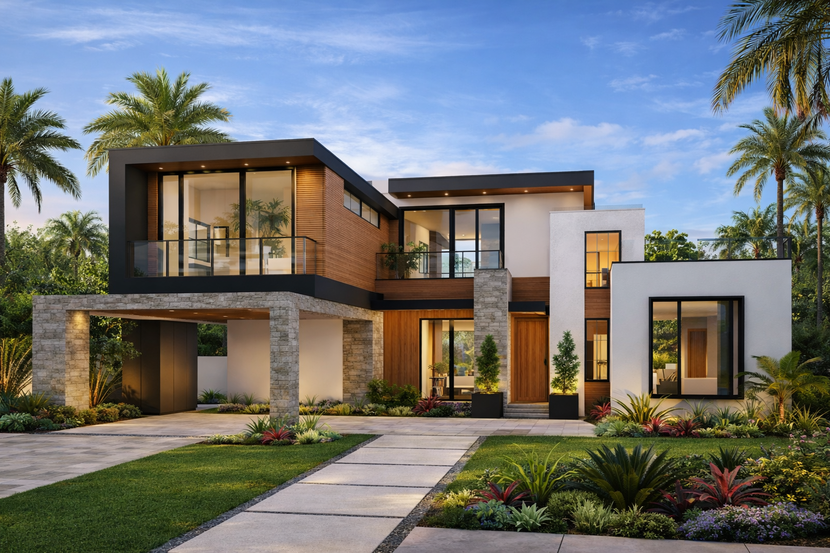
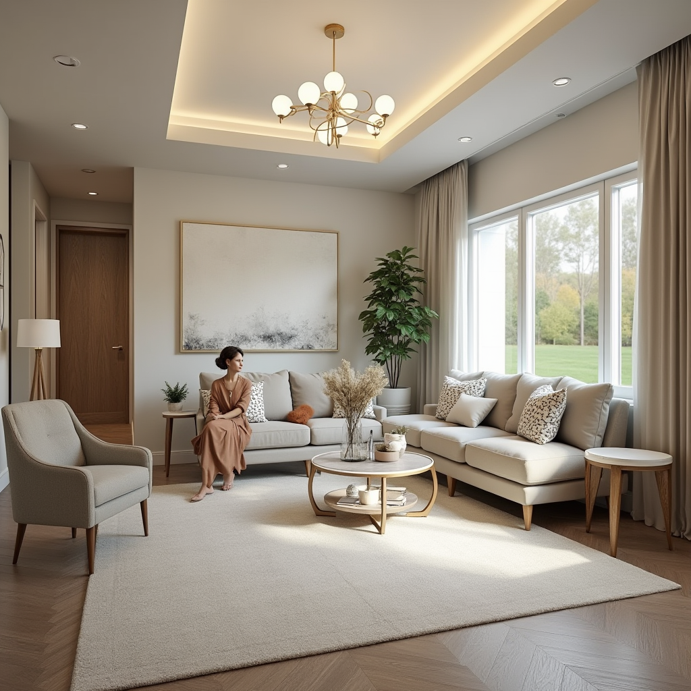
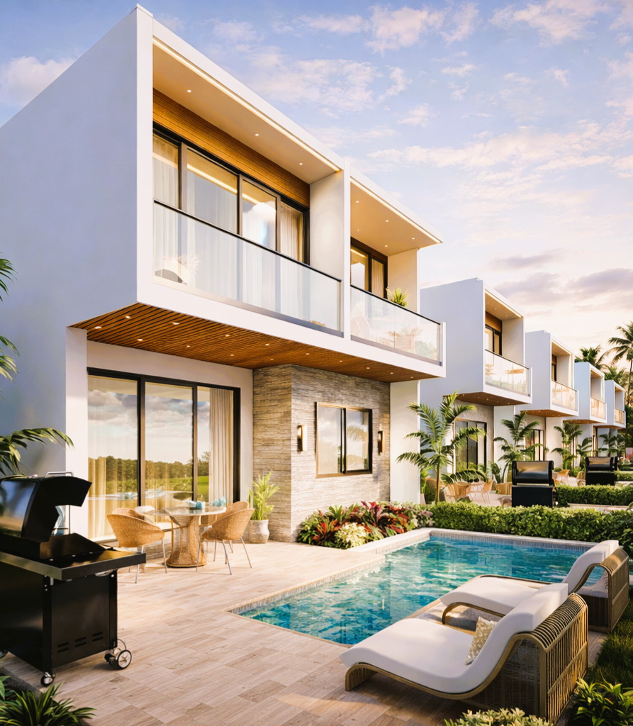
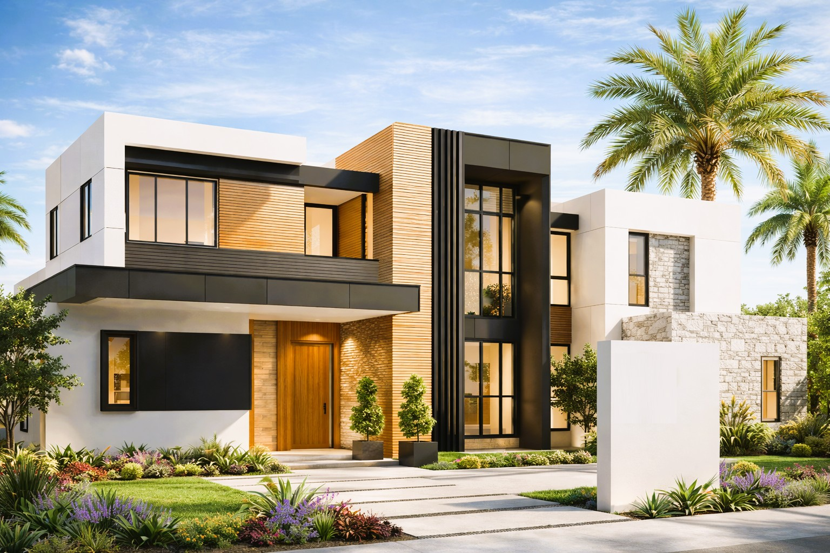
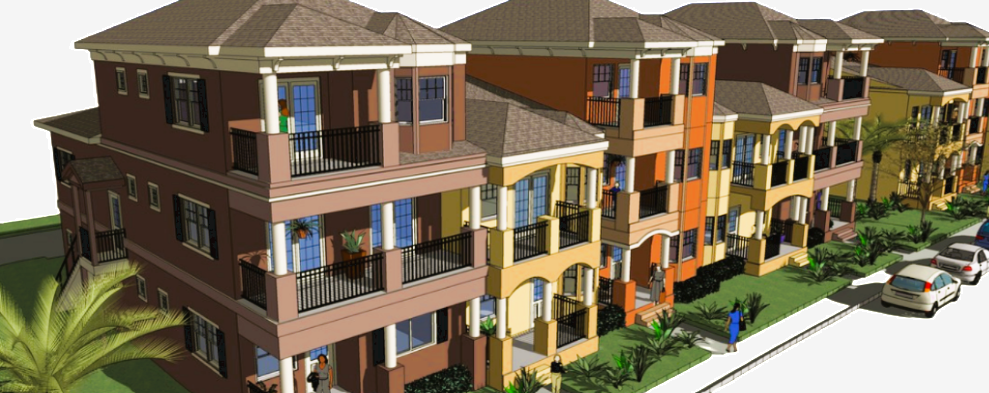
At MLK Architecture, we deliver innovative, tailored design solutions across multi-family, and housing projects. Our expertise spans comprehensive master planning, detailed facility assessments, and the creation of impactful, human-centered built environments. By integrating functionality, aesthetics, and sustainability, we design spaces that respond to the unique demands of each project type. Partner with us to bring your vision to life, enhance operational efficiency, and elevate your projects; creating environments that support healing, livability, and long-term value while exceeding expectations

Collaborating with hospital end users and the architectural team is essential for a successful, innovative outcome in healthcare design. By engaging directly with clinicians, patients, and staff, we gain firsthand insight into their needs, preferences, and daily experiences within the space. This input fuels creative solutions that enhance both functionality and patient care. Together, we create a forward-thinking environment that not only meets today’s standards but anticipates future healthcare needs, ensuring a facility that truly serves its community.


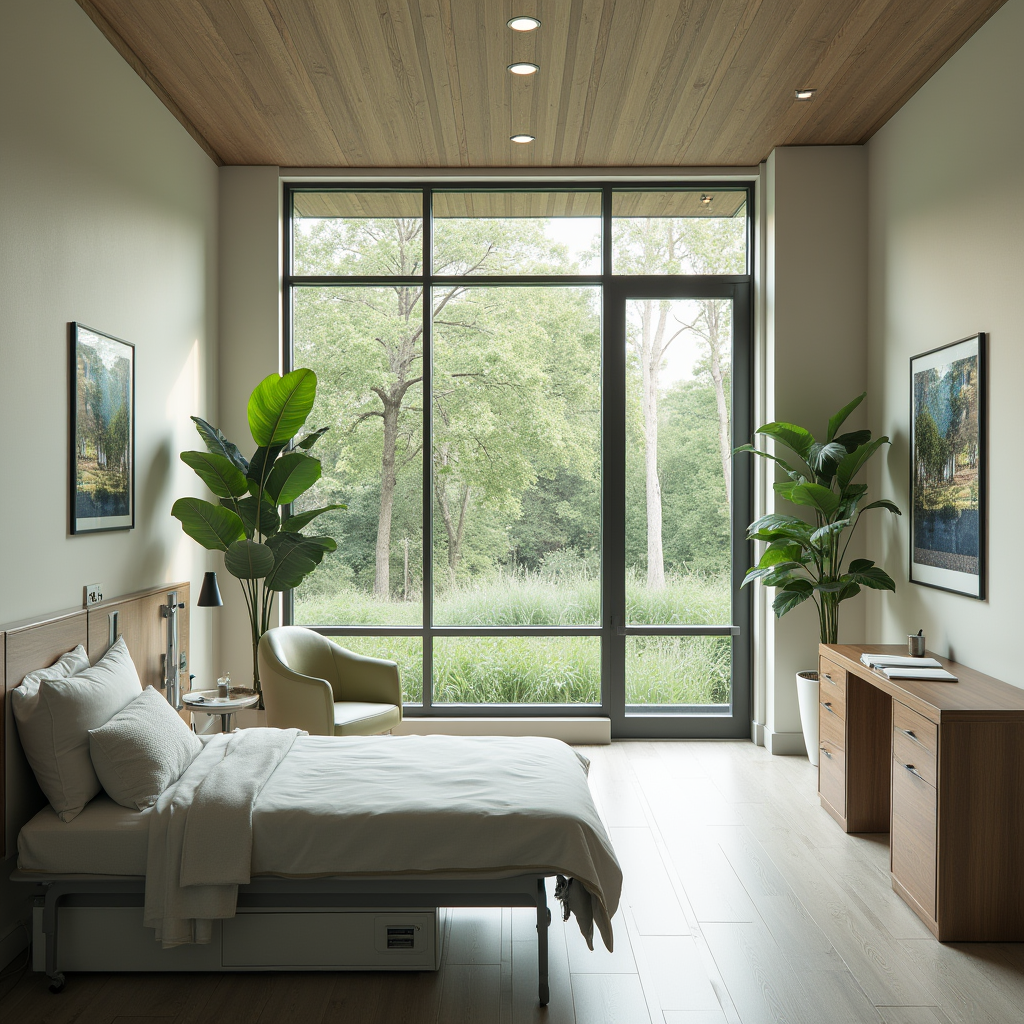
At MLK Architecture, we excel in delivering innovative and tailored design solutions for the healthcare industry. Our expertise spans comprehensive master planning, detailed facilities assessments, and the creation of impactful, patient-centered built environments. By combining functionality, aesthetics, and sustainability, we ensure our designs meet the unique demands of healthcare facilities. Partner with us to bring your vision to life, enhance operational efficiency, elevate your projects, and create spaces that promote healing and well-being while exceeding your expectations.
Collaborating with hospital end users and the architectural team is essential for a successful, innovative outcome in healthcare design. By engaging directly with clinicians, patients, and staff, we gain firsthand insight into their needs, preferences, and daily experiences within the space. This input fuels creative solutions that enhance both functionality and patient care. Together, we create a forward-thinking environment that not only meets today’s standards but anticipates future healthcare needs, ensuring a facility that truly serves its community.
Learning from our experiences, projects, and communities is integral to our process and growth. Whether a construction site walk with a client or young staff members, a roadshow to share lessons learned or a thought leadership opportunity to understand industry trends, our studio is encouraged to share educational, social and environmental interests within the office.
University of Florida Unveils New Public Safety Building Designed by Schenkel Shultz. Re-defining Security Standards while Blending Campus Police Station with Innovative Training Facility.
FEFPA Summer Conference. Led by J. David Torbert, AIA, Partner, the team explored the Code 3 Design Charette process utilized by DoDEA in which all critical stakeholders gather over an intense week-long session.